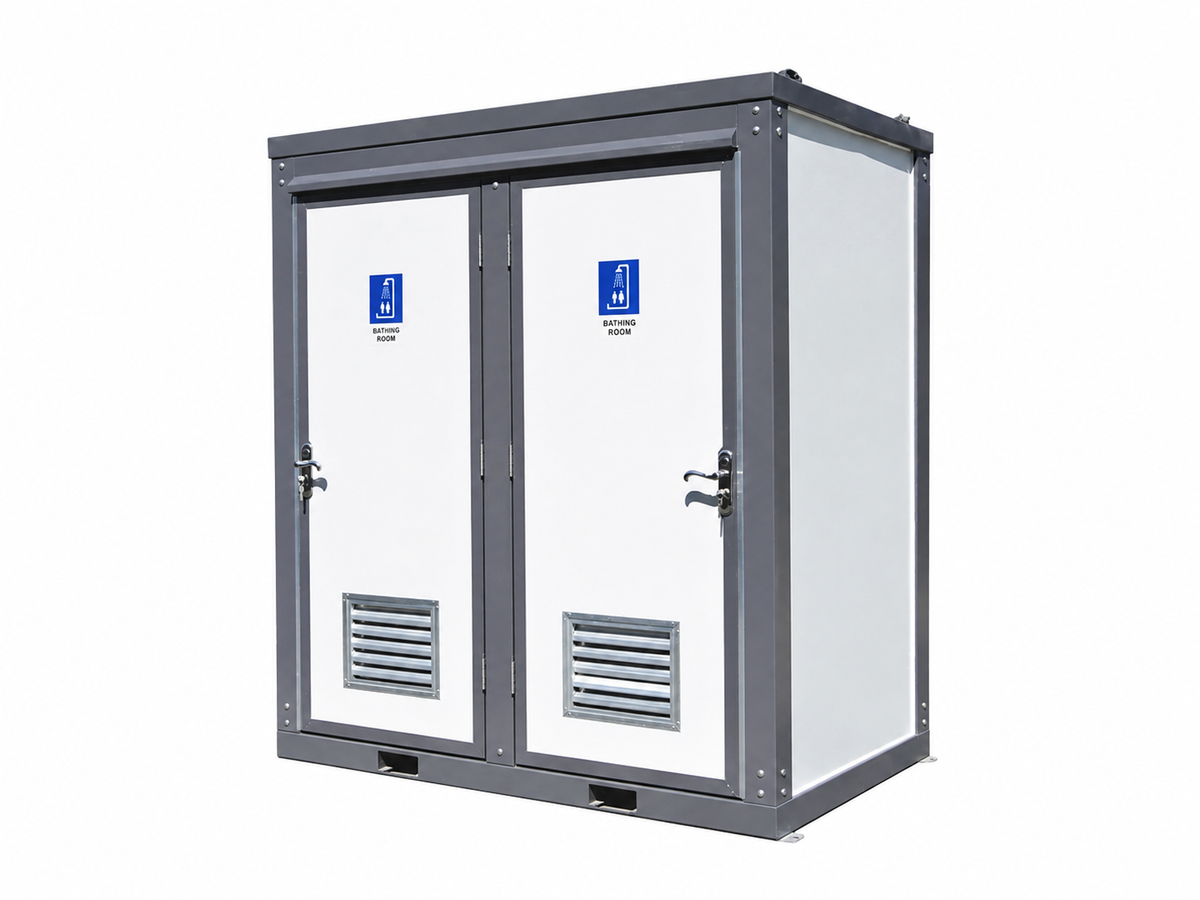
Mobile Double Shower Unit

GWSSKU: 202408

Price:
Sale price$7,600.00
Indent order only · Ordered specifically for you

A 50% deposit is required, with the balance due before dispatch or collection. If no unit is already allocated on an incoming shipment, allow approximately 3-5 months. We will confirm the expected timing after your order.

A 50% deposit is required. The remaining 50% is due before dispatch or collection.

Two private shower cubicles

Built for the site. Planned for the space.

A relocatable double-shower module with two separately entered cubicles, shower fittings, floor drainage, ventilation and lighting.

Product views

See every detail

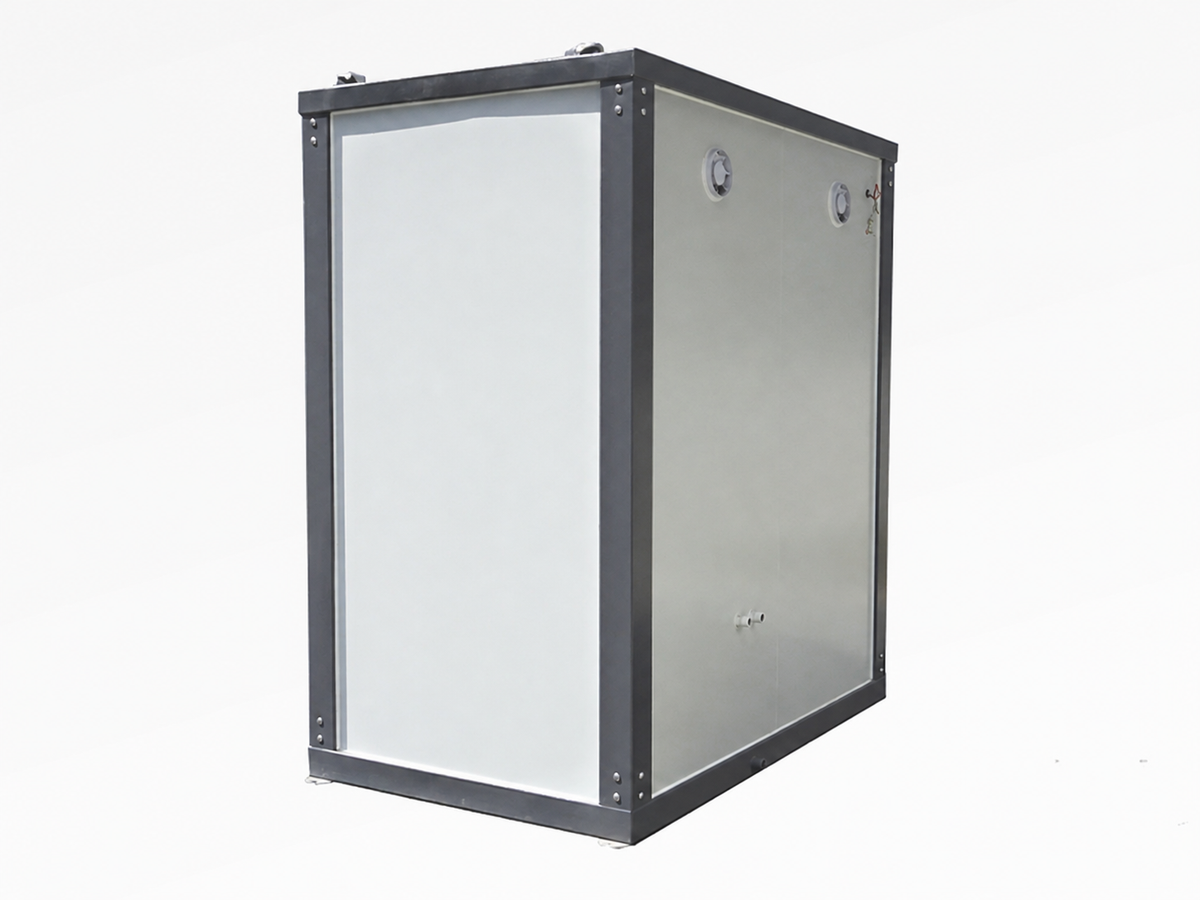
Double Shower Unit – Rear Corner View
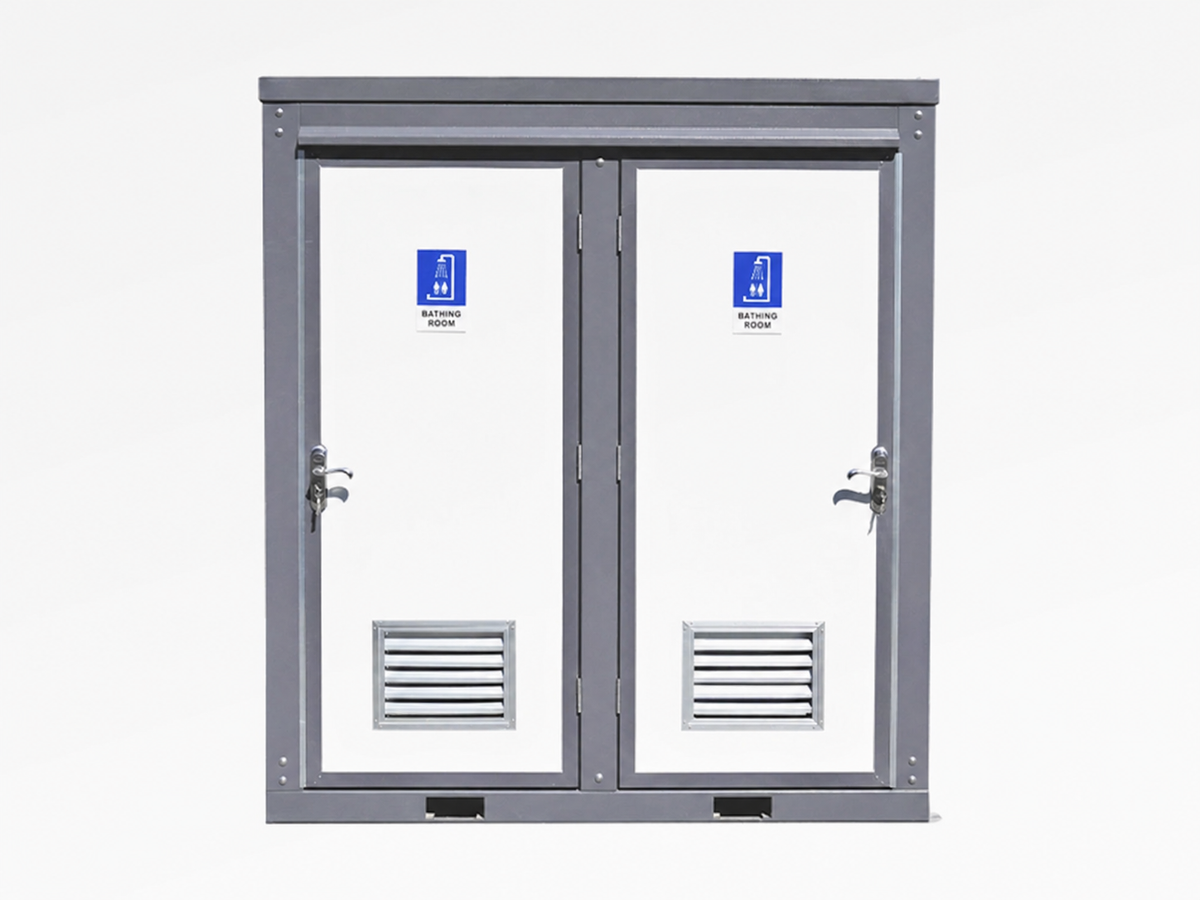
Double Shower Unit – Front View
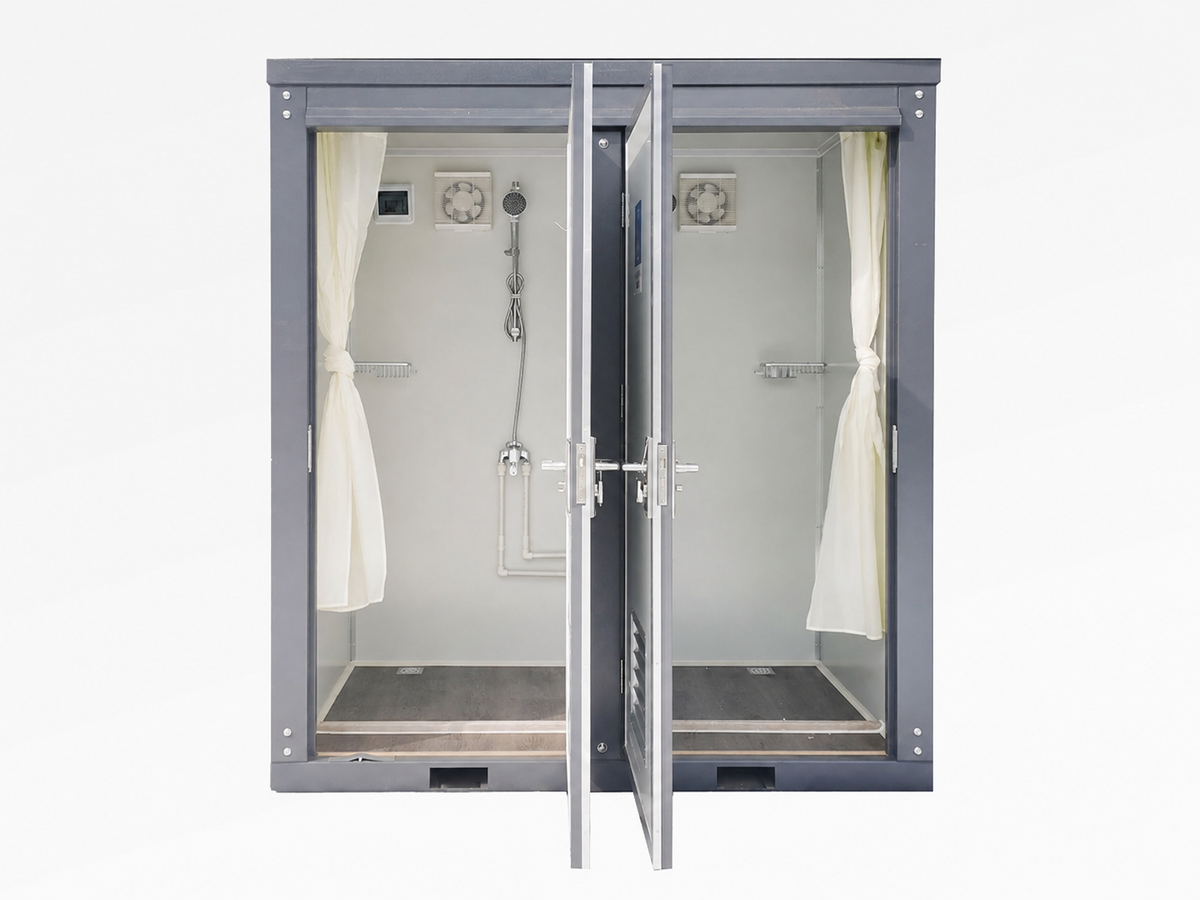
Twin Shower Rooms – Open View
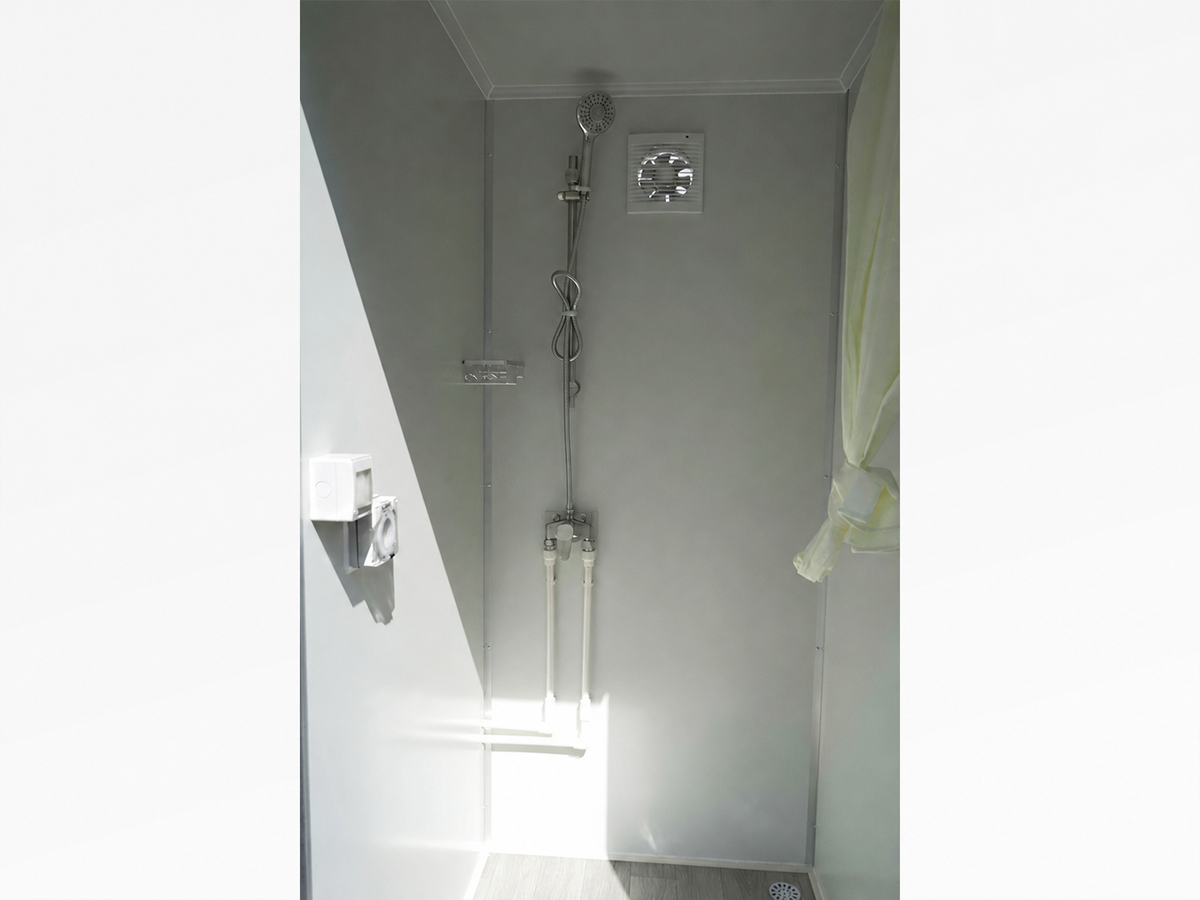
Shower Room Interior
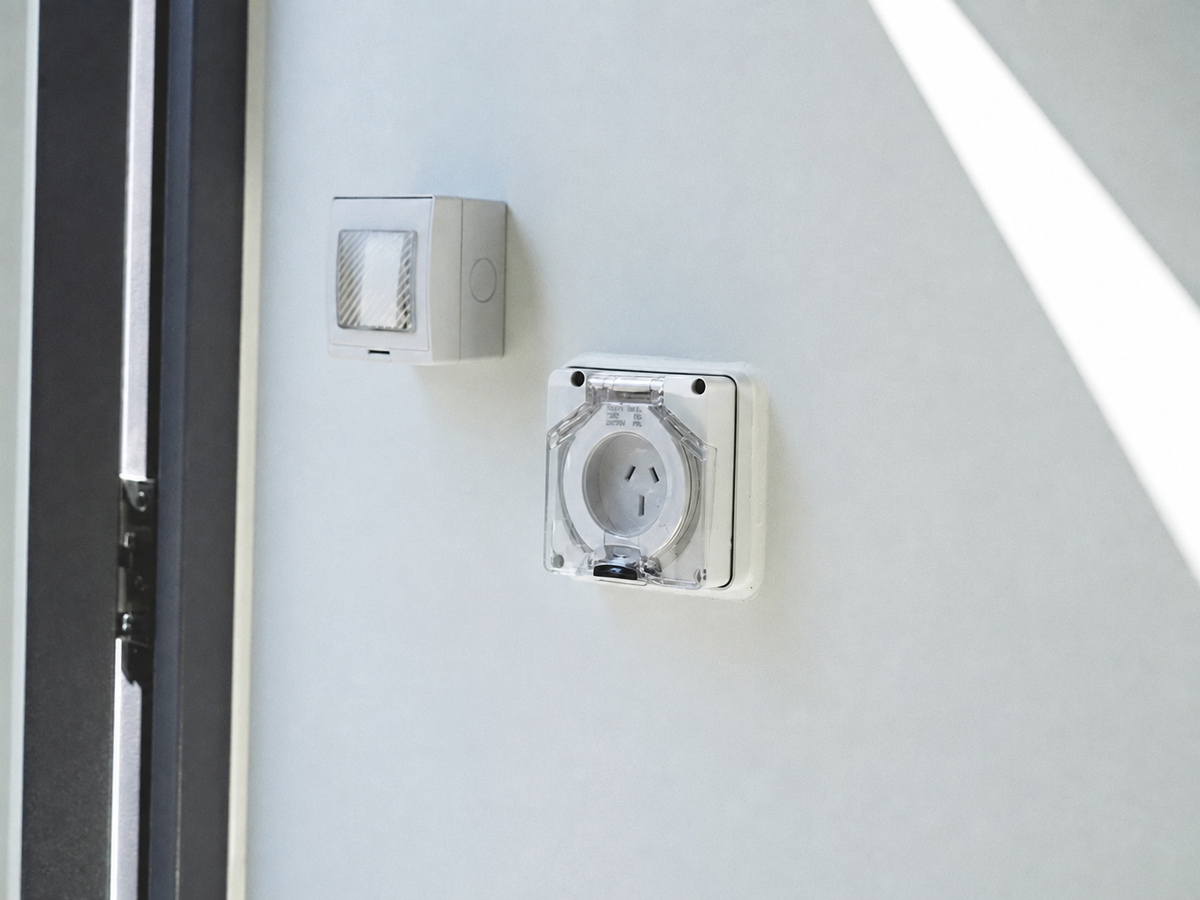
Wall-Mounted Controls
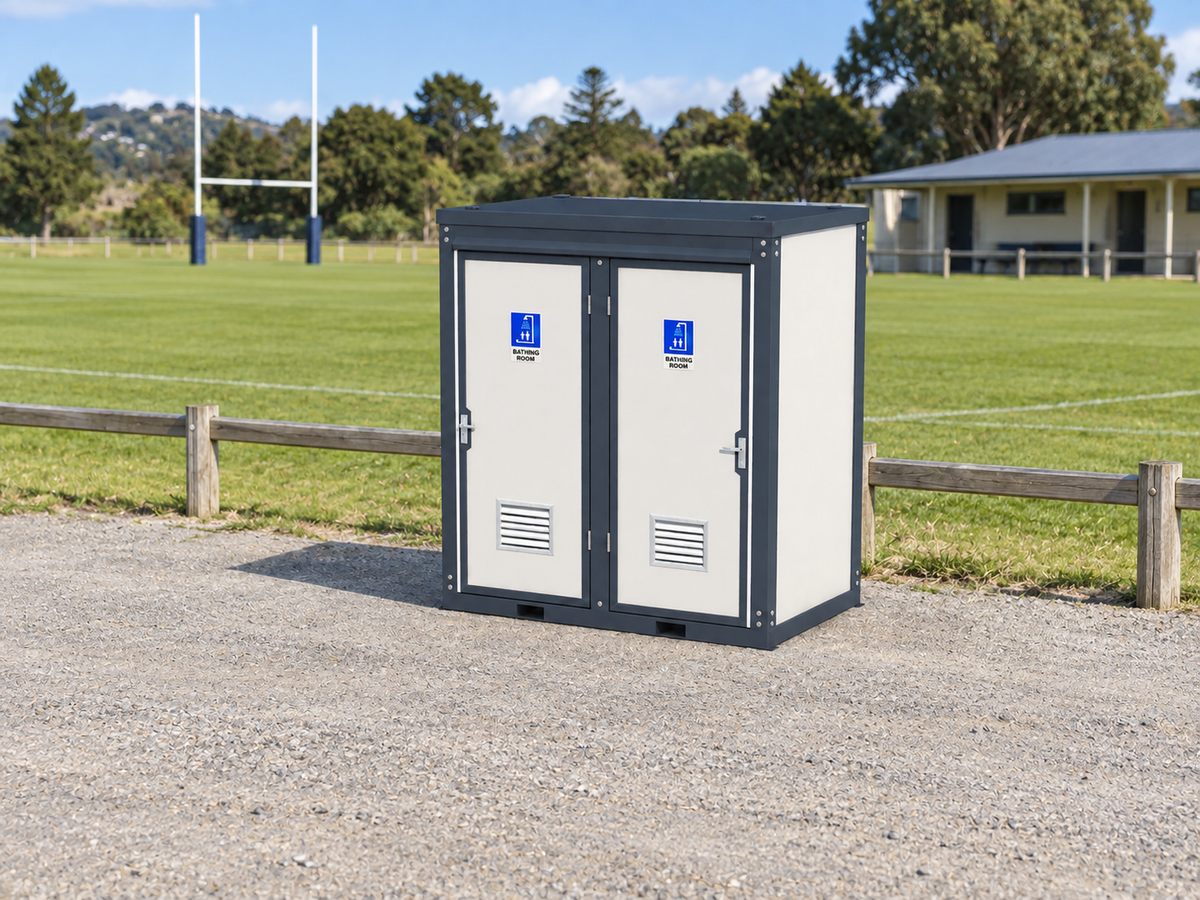
Mobile Double Shower Unit at a Community Sports Ground
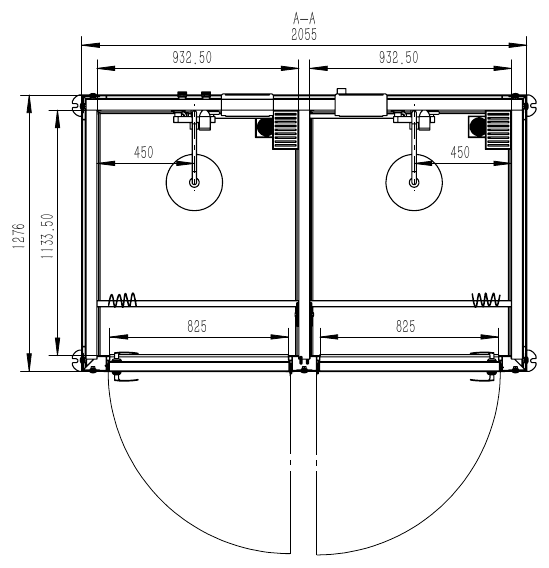
Illustrative floor layout for Mobile Double Shower Unit
Two side-by-side shower cubicles with separate external doors. Exact imagery shows shower fittings and wet floors; no hand basin or toilet is shown.

Dimensions & layout

Length
2075 mm
Width
1325 mm
Height
2320 mm
Approx. weight
480 kg

Dimensions and layout are indicative. Confirm the final drawing before foundations, service placement or consent work.

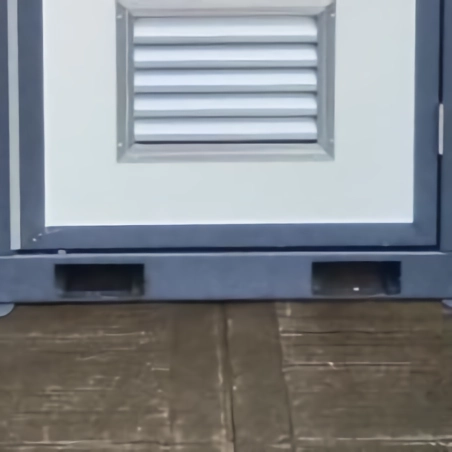
Forklift pockets

Forklift pockets

Built-in forklift pockets assist planned handling and repositioning.
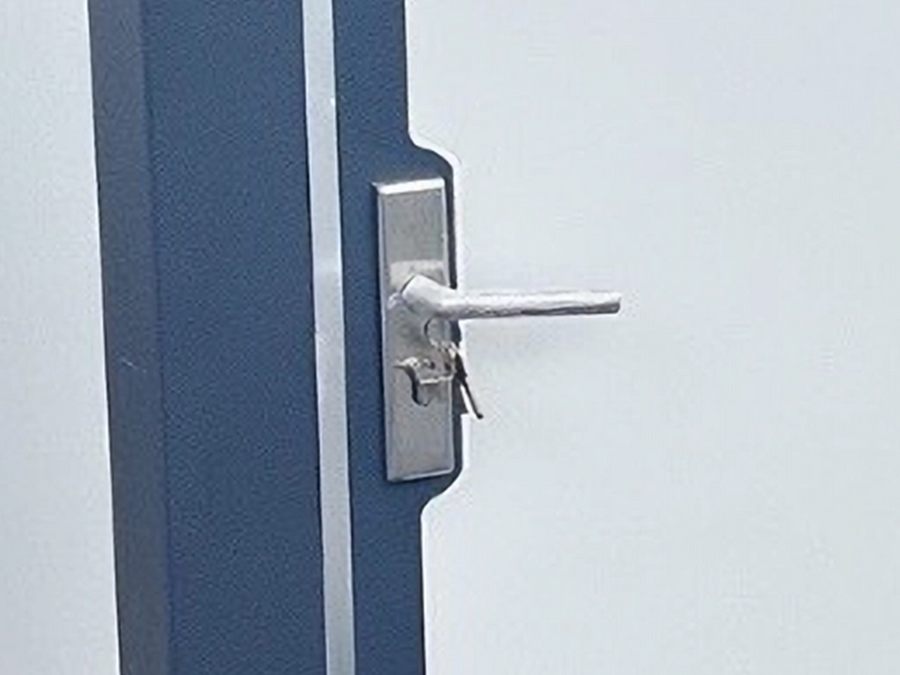
Lockable door

Lockable door

Lockable external door hardware for privacy and security.

Key features

  • Two separately entered shower cubicles
  • Shower fittings and floor drainage shown in both rooms
  • Factory electrical fit-out with ventilation, lighting and circuit protection
  • Factory plumbing fit-out with water and drain connection points
  • Steel frame and insulated composite panels
  • Anti-slip and wear-resistant flooring

Suitable for

  • Construction and civil worksites
  • Events and temporary facilities
  • Rural, industrial and commercial sites
  • Locations needing two private showers with external services

Practical benefits

Two-user capacity

Separate entrances allow both shower rooms to operate independently.

Purpose-specific layout

No toilet occupies the pictured shower floor area.

Compact shared shell

Two private shower rooms fit within one transportable module.

Specifications

Dimensions
2075 mm × 1325 mm × 2320 mm
Approx. weight
480 kg
Configuration
Two separate shower cubicles
Structure
Q235 steel frame and steel roof
Walls and roof
50 mm EPS composite panels
Floor
12 mm rigid PVC plus 3 mm anti-slip finish
Water inlet
20 PPR pipe with 1/2-inch connection
Drain outlet
Ø40 general drain listed
Electrical
concealed wiring, 16 A breaker, 32 A aviation socket, lighting and fan

You may also like