Compact Mobile Bathroom with Enclosed Shower

GWSSKU: 202412

Price:
Sale price$5,400.00
Indent order only · Ordered specifically for you

A 50% deposit is required, with the balance due before dispatch or collection. If no unit is already allocated on an incoming shipment, allow approximately 3-5 months. We will confirm the expected timing after your order.

A 50% deposit is required. The remaining 50% is due before dispatch or collection.

Compact all-in-one bathroom

Built for the site. Planned for the space.

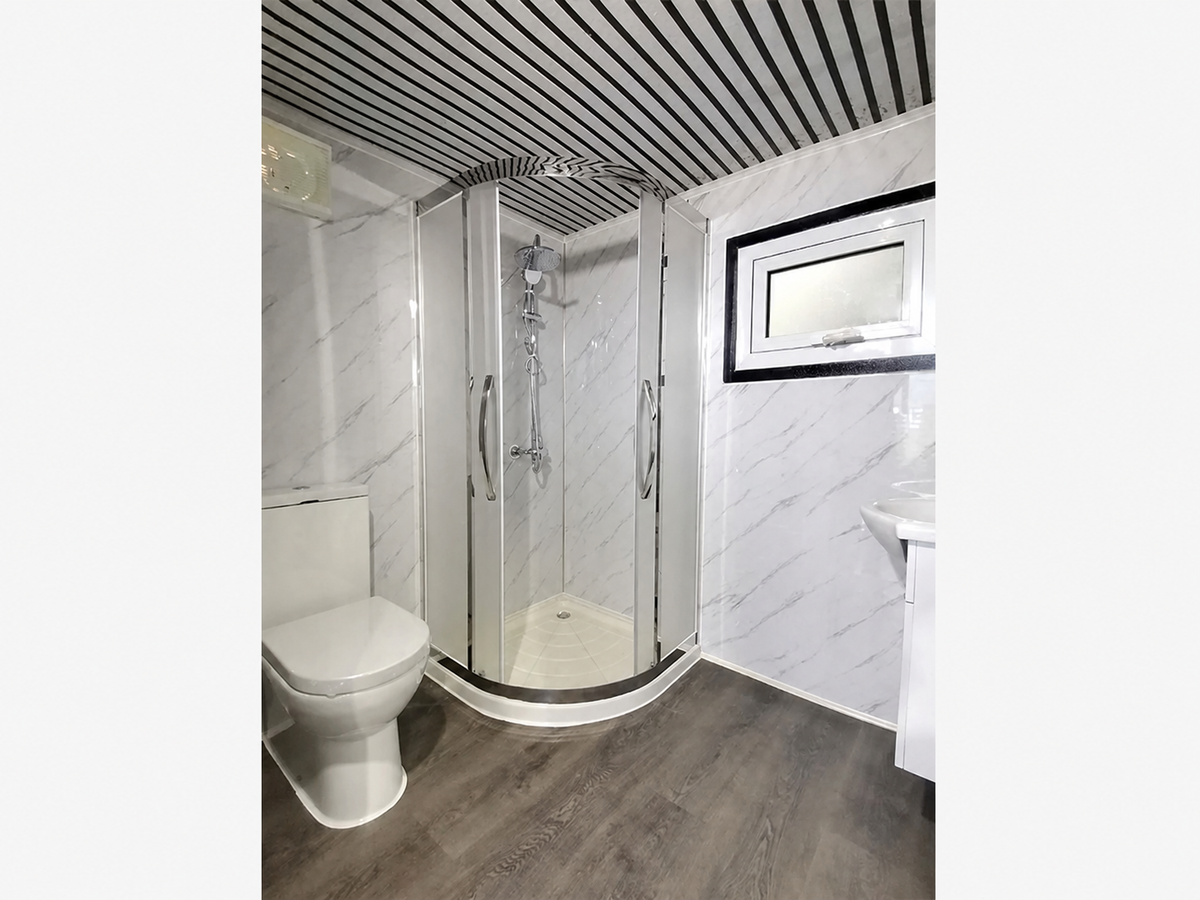
A one-room bathroom combining a ceramic toilet, cabinet basin and separate 900 × 900 mm curved shower enclosure with tray.

Product views

See every detail

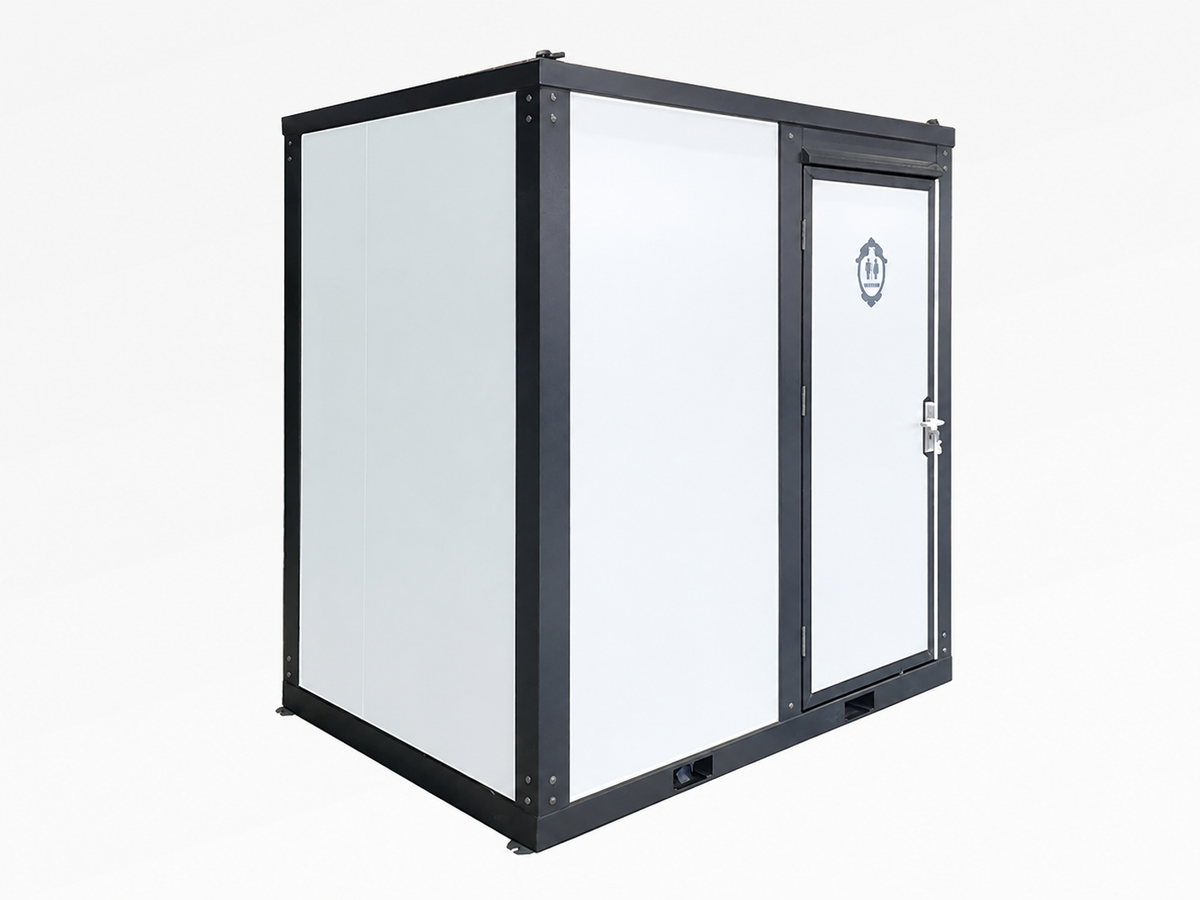
Front Exterior and Entrance Door
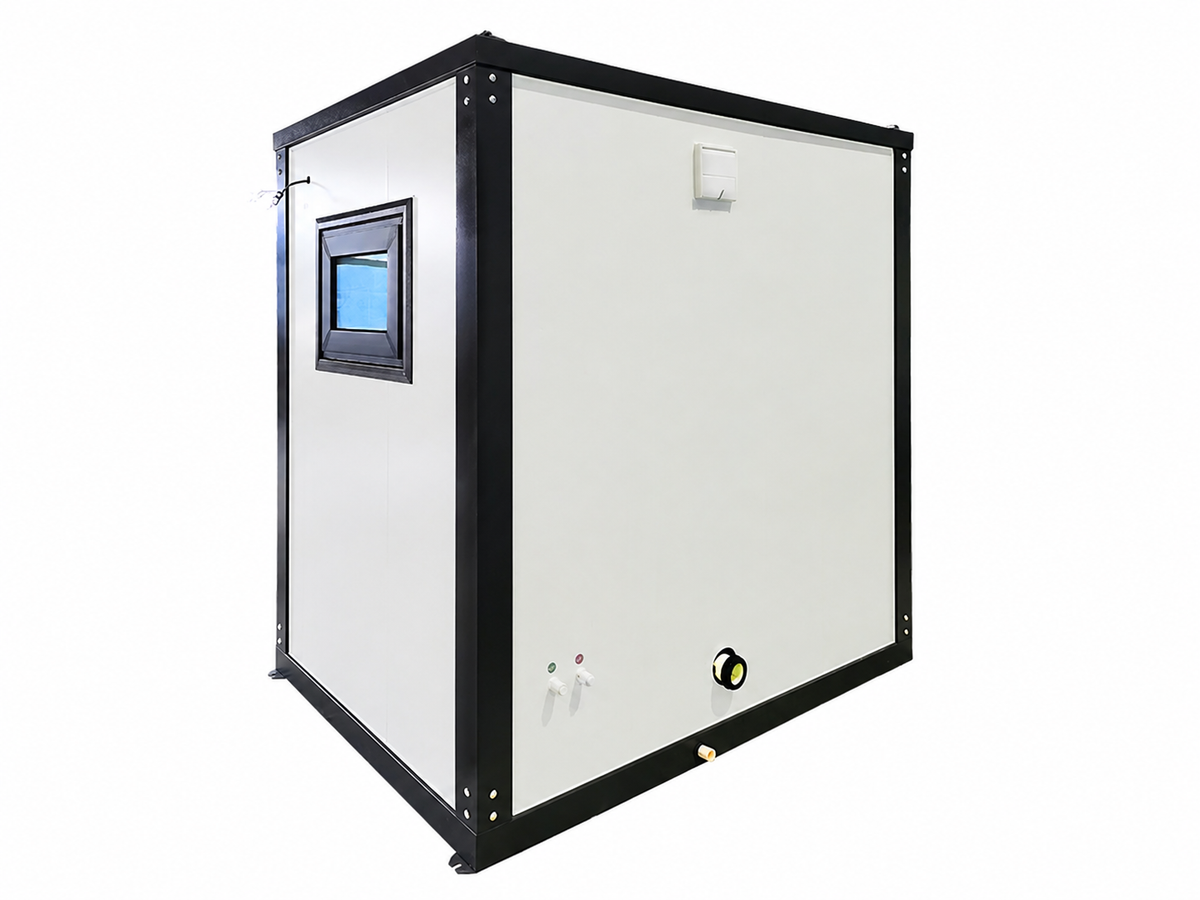
Rear Exterior with Window
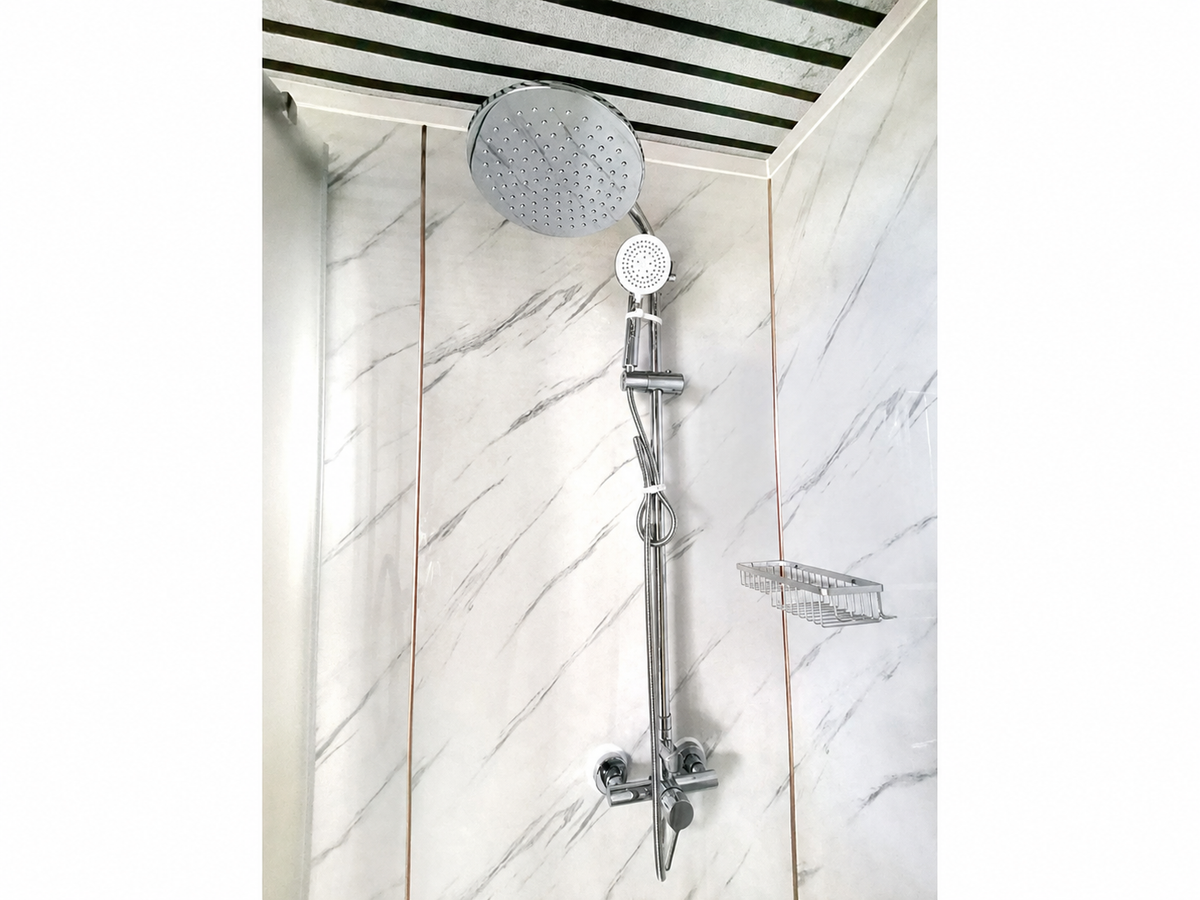
Shower Fittings Close-Up
Bathroom Interior with Enclosed Shower
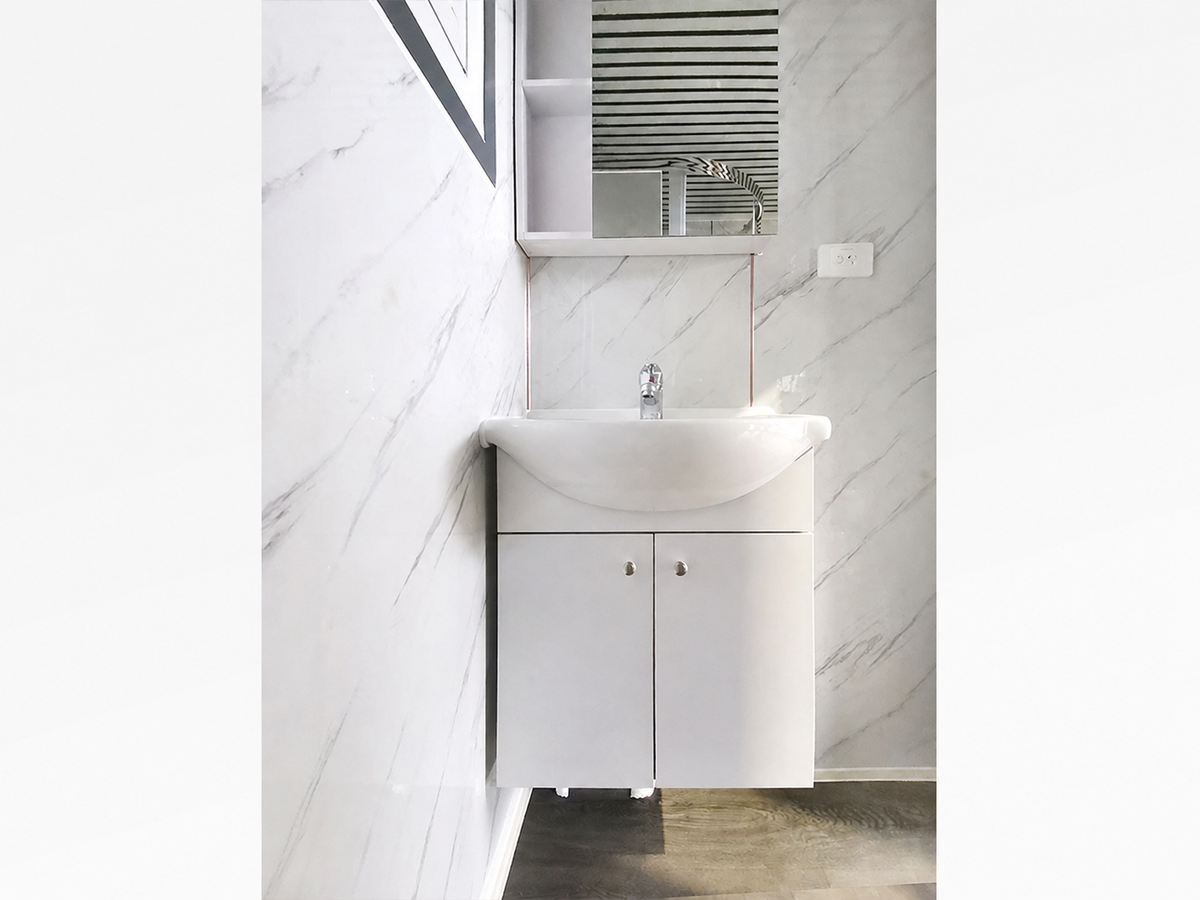
Vanity and Mirror Cabinet
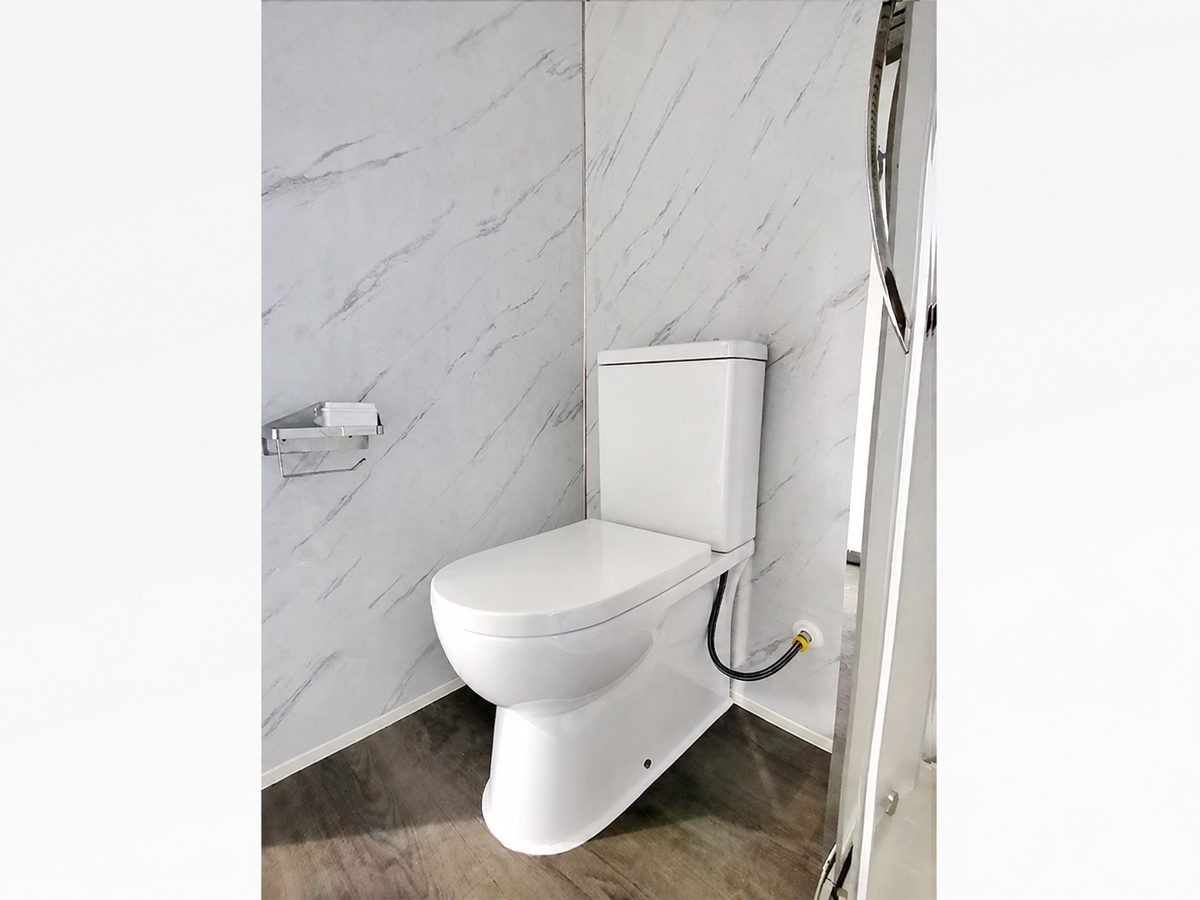
Toilet Close-Up
Toilet Close-Up
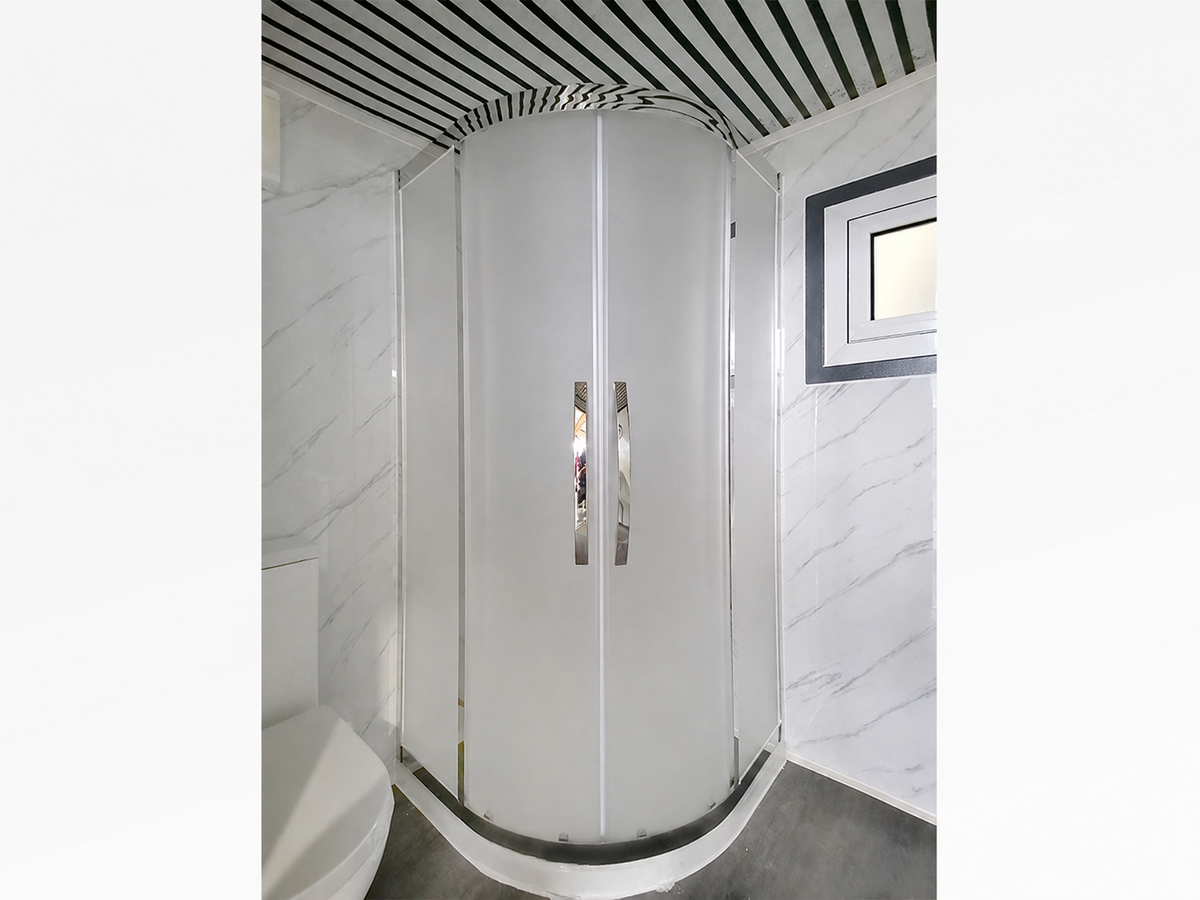
Curved Shower Enclosure
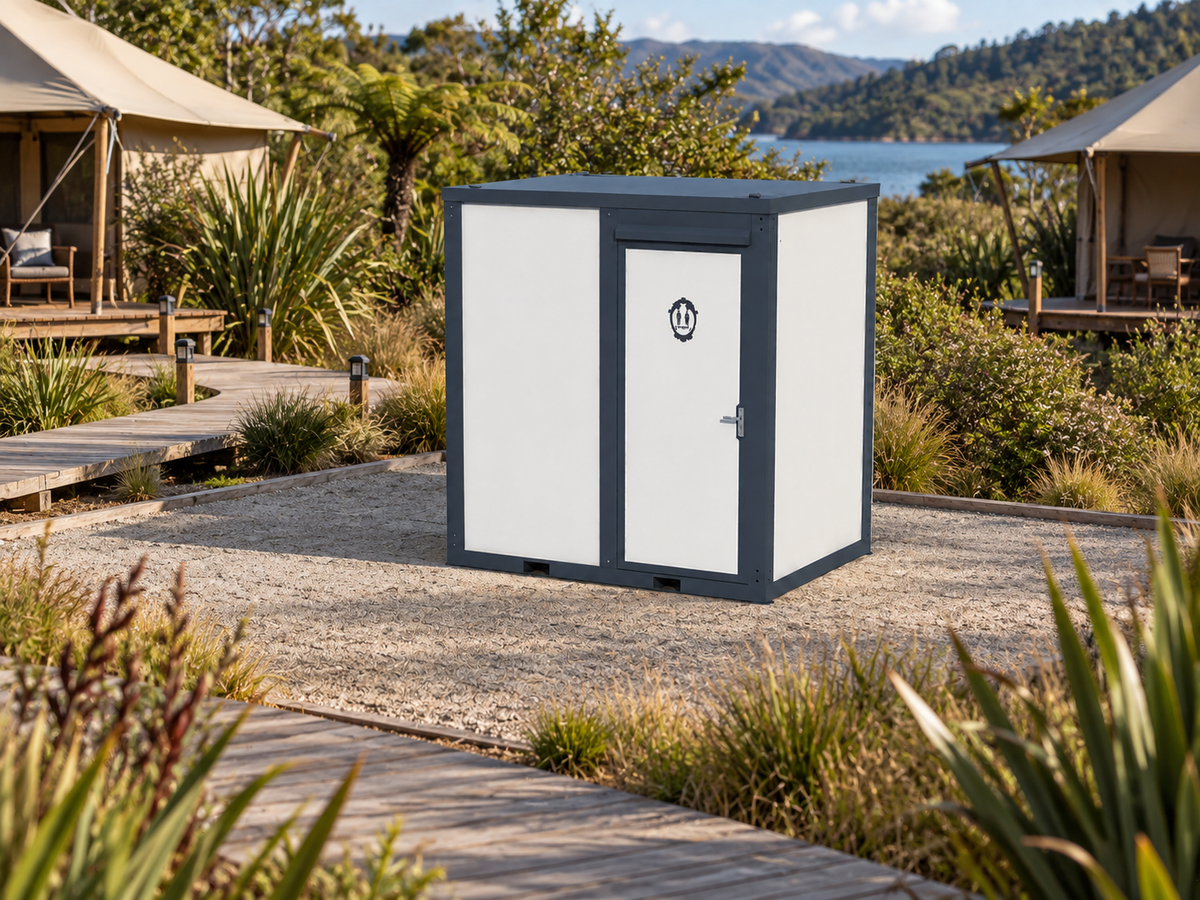
Compact Mobile Bathroom at a Glamping Retreat

Dimensions & layout

Length
2180 mm
Width
1620 mm
Height
2354 mm
Approx. weight
481 kg

Dimensions and layout are indicative. Confirm the final drawing before foundations, service placement or consent work.

Hand basin

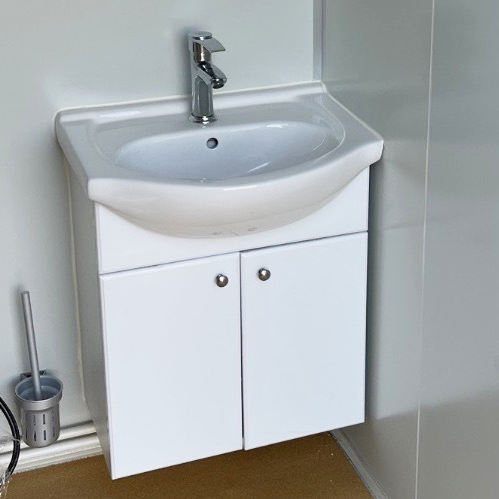
Hand basin

Fitted hand basin and storage cabinet.
Forklift pockets

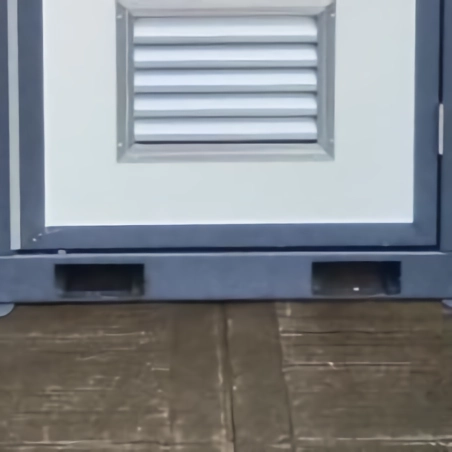
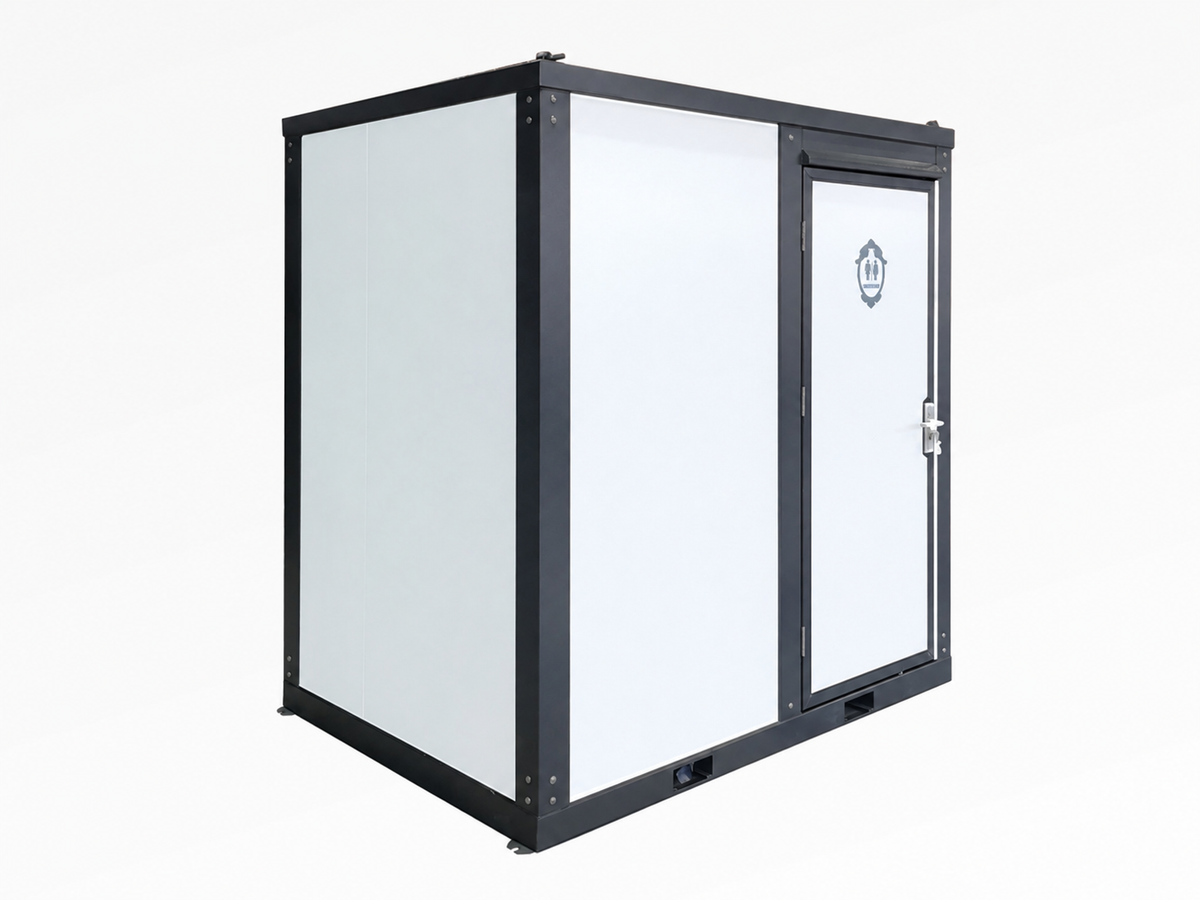
Forklift pockets

Built-in forklift pockets assist planned handling and repositioning.
Lockable door

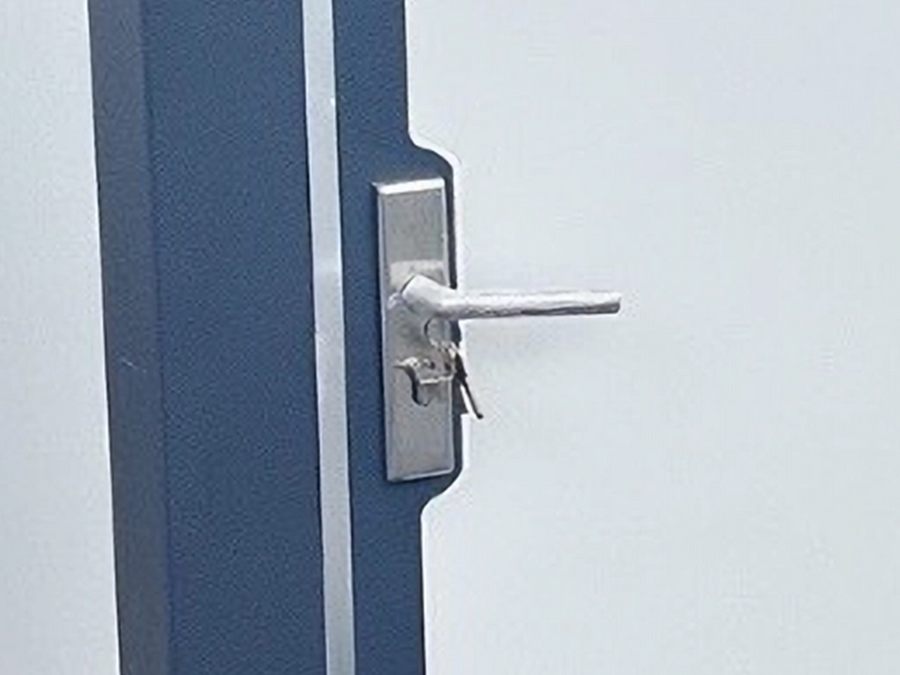
Lockable door

Lockable external door hardware for privacy and security.

Key features

  • Ceramic toilet and 550 mm cabinet basin
  • 900 × 900 mm curved acrylic sliding shower enclosure with ABS tray
  • Mirror cabinet, window and ventilation fan
  • Factory electrical fit-out with lighting, breaker, switches and socket
  • Factory plumbing fit-out with water and waste connection points
  • Steel frame, insulated walls and anti-slip flooring

Suitable for

  • Construction and civil worksites
  • Temporary staff accommodation
  • Rural and industrial sites
  • Projects wanting a separated shower wet zone in a compact module

Practical benefits

Separated shower zone

Curved enclosure and tray separate showering from the toilet/basin area.

Three functions, one module

Provides showering, toilet and handwashing in one relocatable shell.

Cabinet storage

Basin and mirror cabinets add practical bathroom storage.

Specifications

Dimensions
2180 mm × 1620 mm × 2354 mm
Approx. weight
481 kg
Configuration
Toilet, cabinet basin and enclosed shower
Structure
Q235 steel frame and steel roof
Walls
50 mm EPS composite panels with UV protective board
Shower
900 × 900 mm acrylic sliding enclosure with ABS tray
Window
690 × 500 mm aluminium window
Water inlet
20 PPR pipe with 1/2-inch connection
Drain outlets
Ø40 drain; Ø90 toilet discharge
Electrical
concealed wiring, 16 A breaker, 32 A aviation socket, 18 W light and fan

You may also like