Accessible-Layout Mobile Toilet with Ramp

GWSSKU: 202414

Price:
Sale price$4,900.00
Indent order only · Ordered specifically for you

A 50% deposit is required, with the balance due before dispatch or collection. If no unit is already allocated on an incoming shipment, allow approximately 3-5 months. We will confirm the expected timing after your order.

A 50% deposit is required. The remaining 50% is due before dispatch or collection.

Mobility-support layout with ramp

Built for the site. Planned for the space.

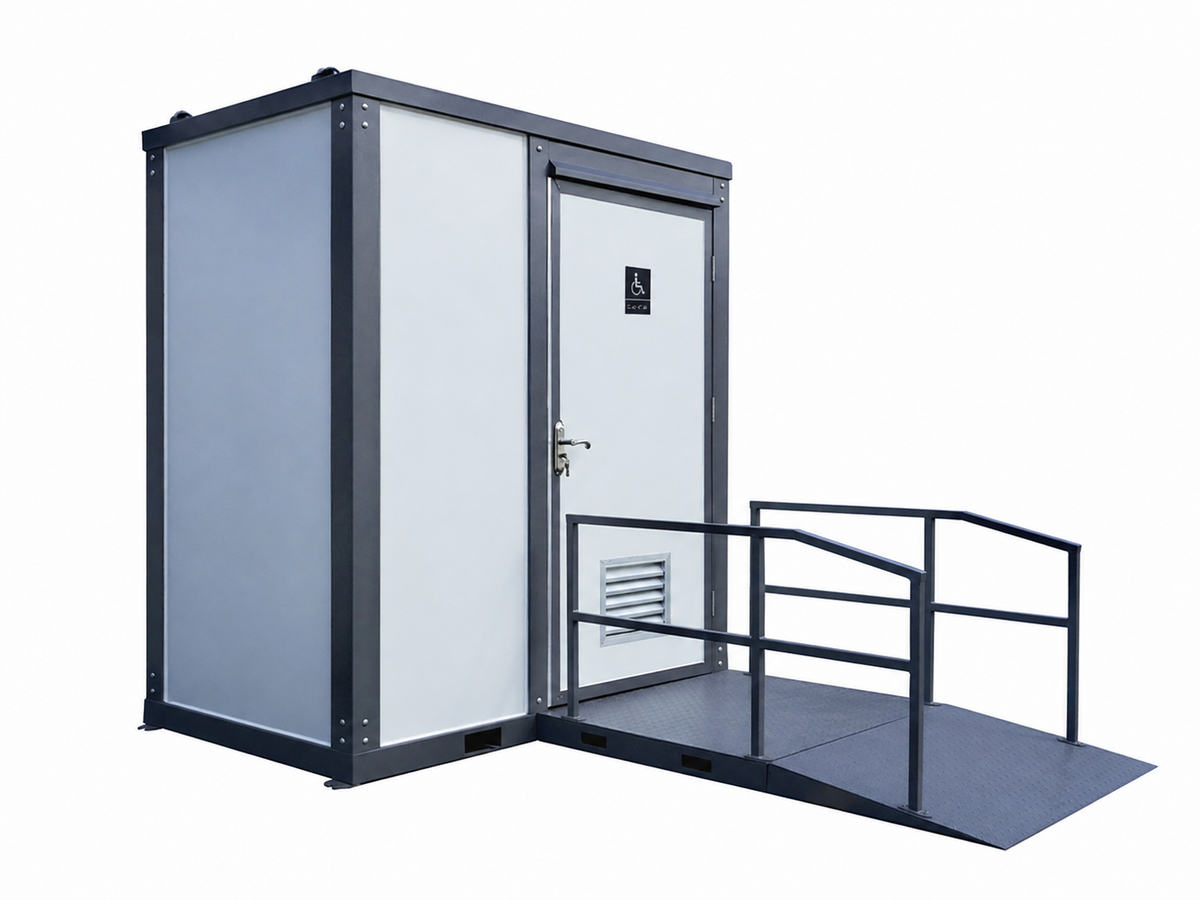
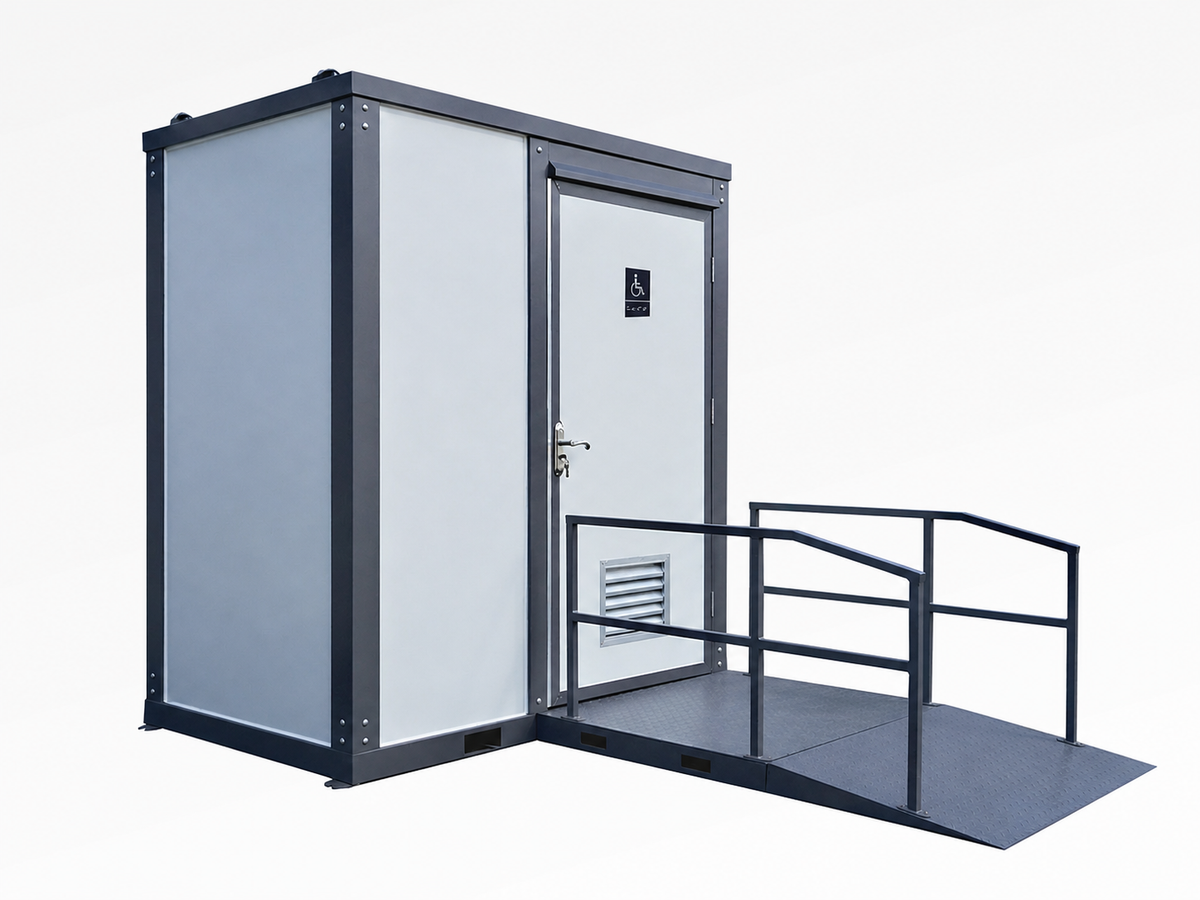
A larger single toilet room with a basin, ramp platform, external handrails and contrasting internal support rails. No New Zealand accessibility compliance is claimed.

Product views

See every detail

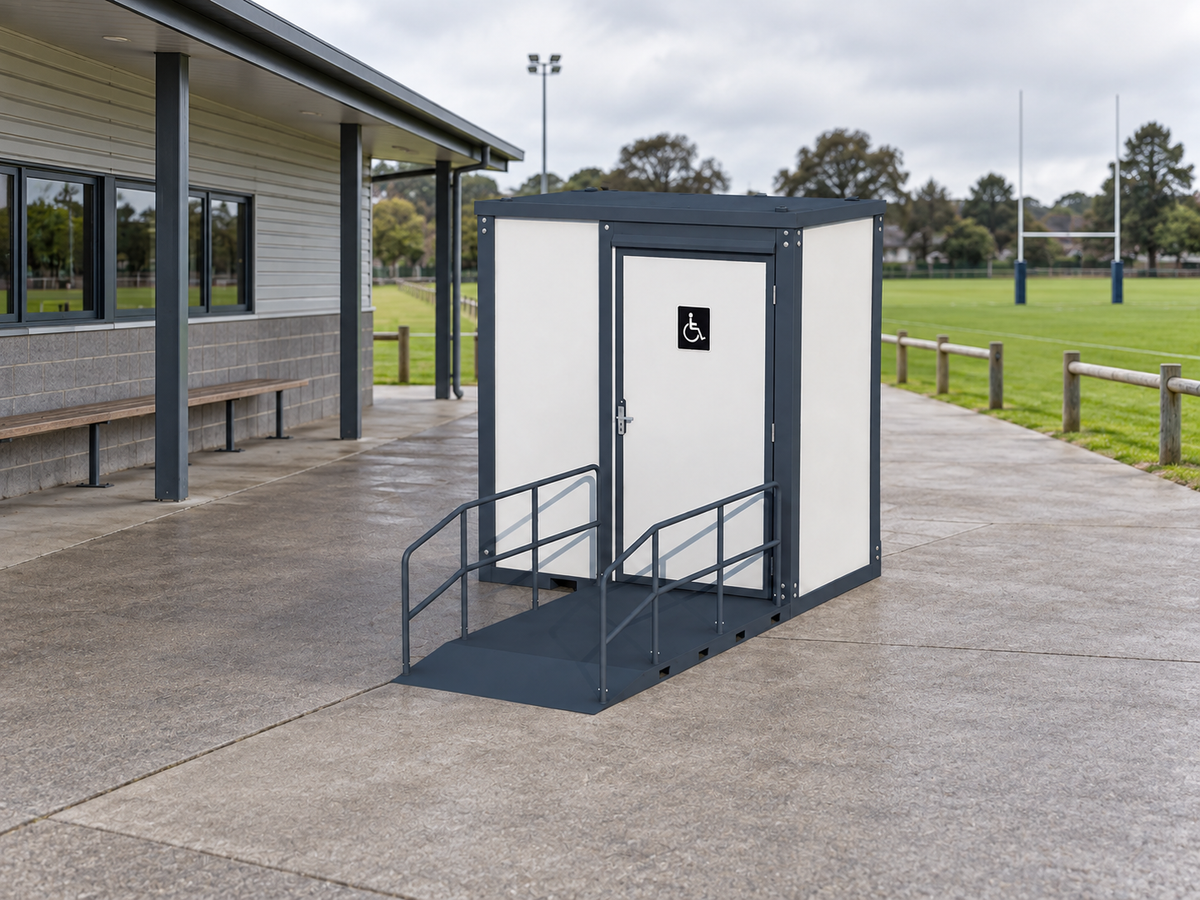
Entry Ramp and Handrails
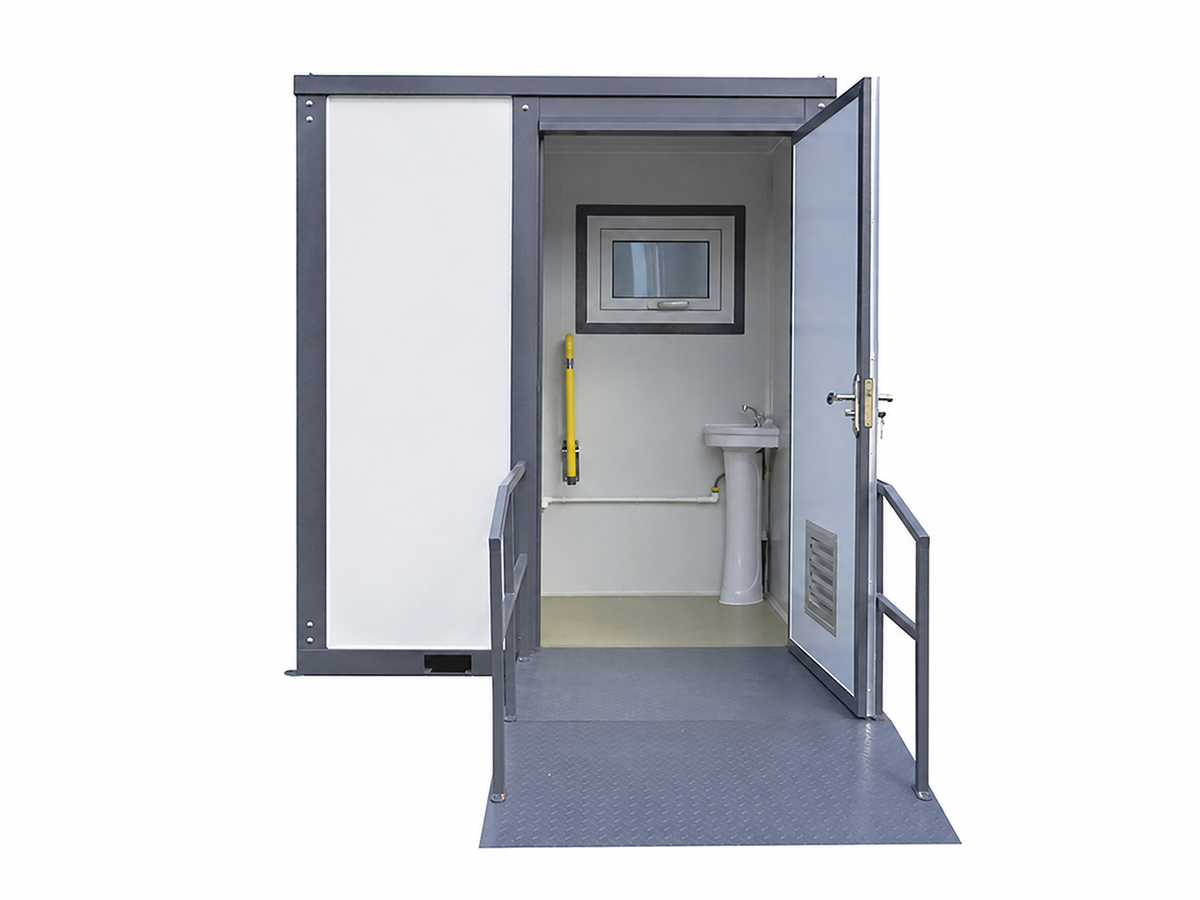
Open Entrance and Ramp
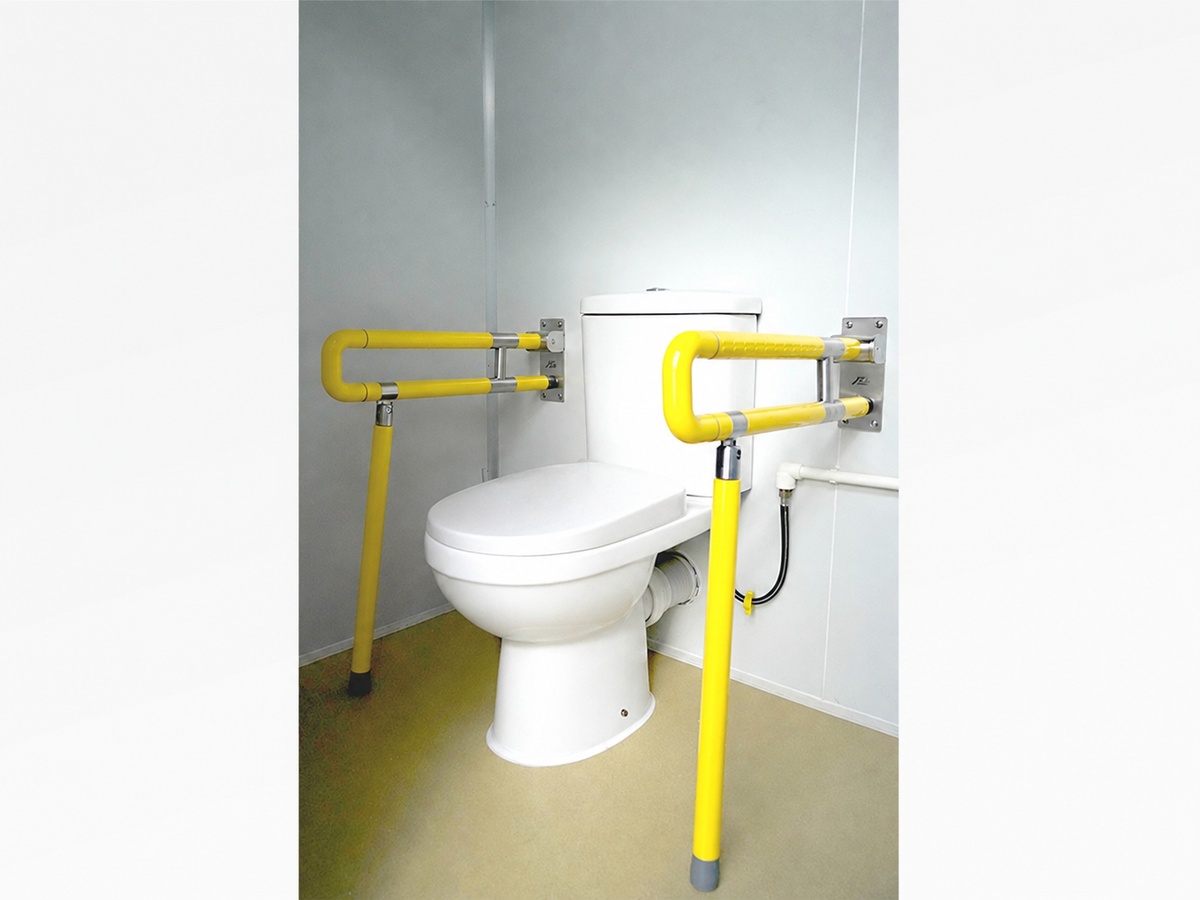
Toilet with Yellow Grab Rails
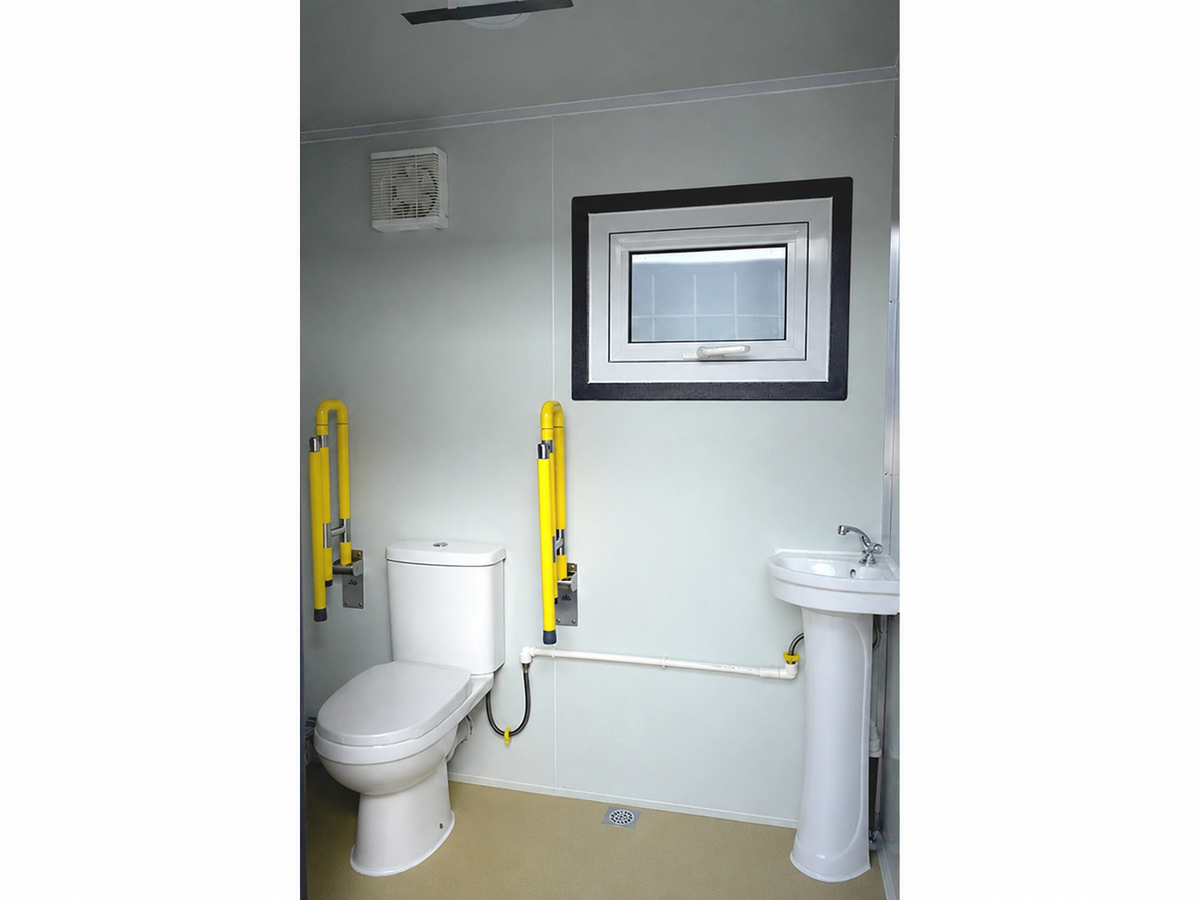
Toilet and Basin Interior
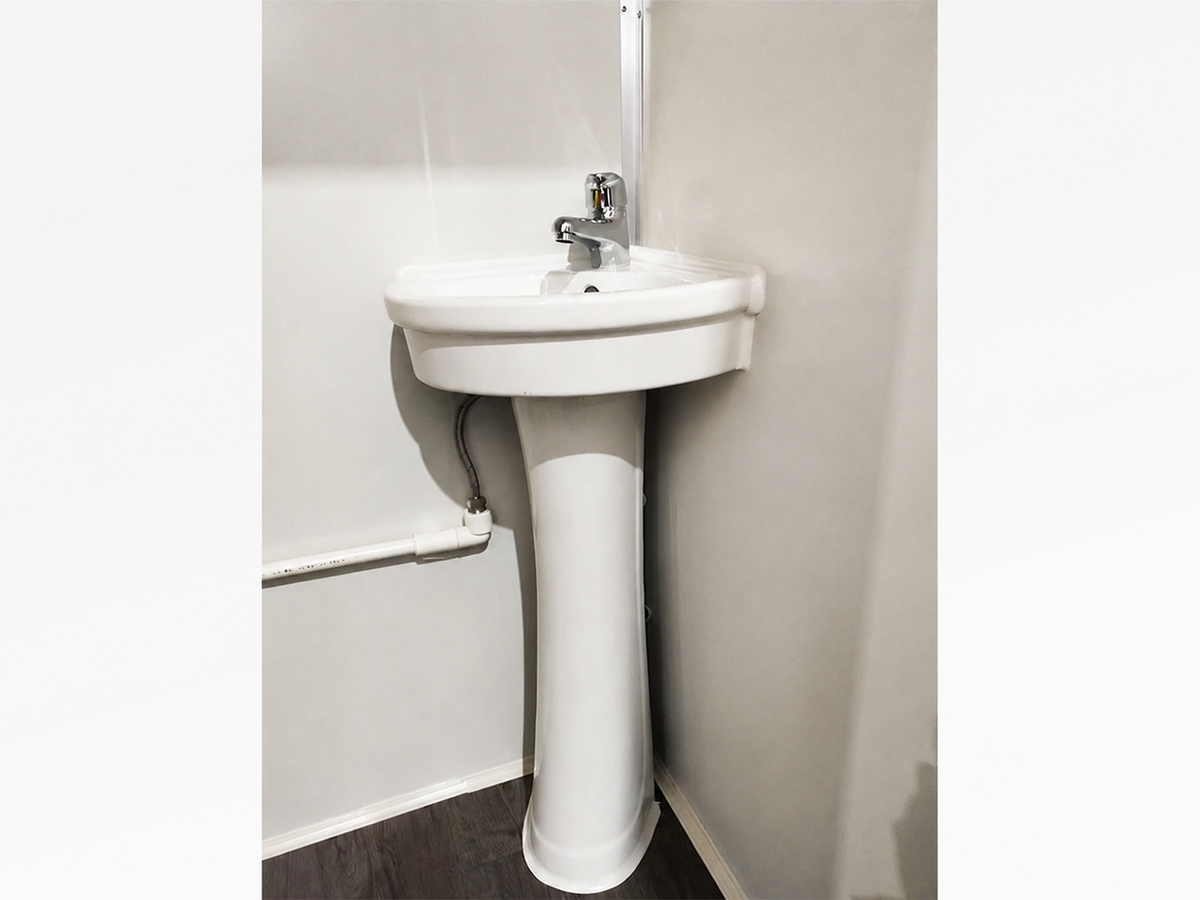
Pedestal Basin Close-Up
Ramp-Equipped Mobile Toilet at a Community Sports Facility
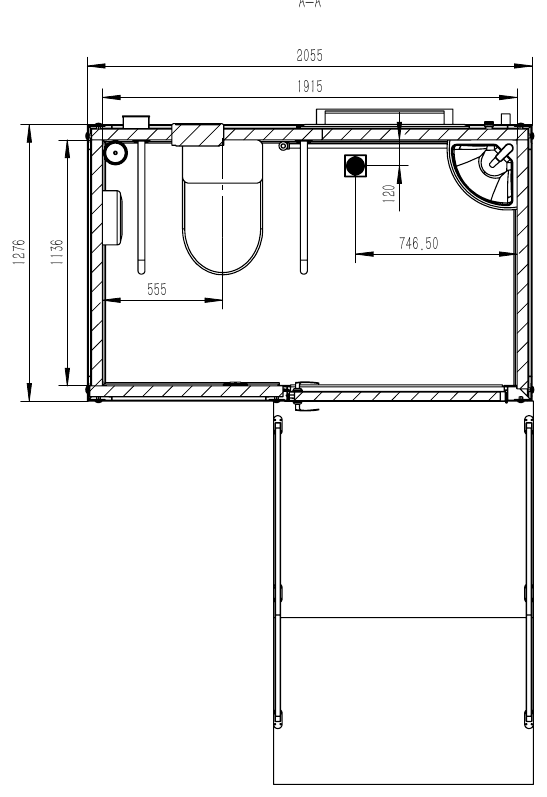
Illustrative floor layout for Accessible-Layout Mobile Toilet with Ramp
One larger toilet room approached by a tread-plate ramp with external handrails. Interior imagery shows a ceramic toilet, pedestal basin and fixed/foldable yellow support rails.

Dimensions & layout

Length
2075 mm
Width
1325 mm
Height
2320 mm
Approx. weight
480 kg

Dimensions and layout are indicative. Confirm the final drawing before foundations, service placement or consent work.

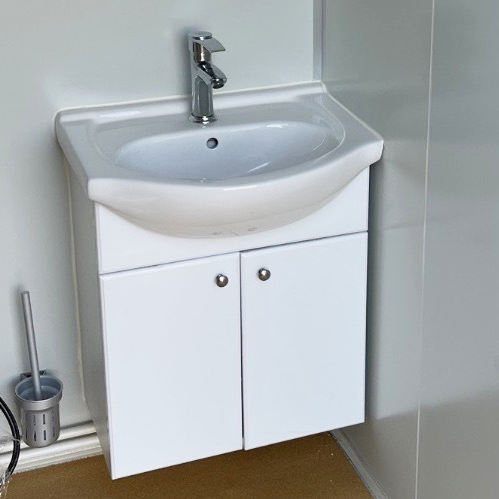
Hand basin

Hand basin

Fitted hand basin and storage cabinet.
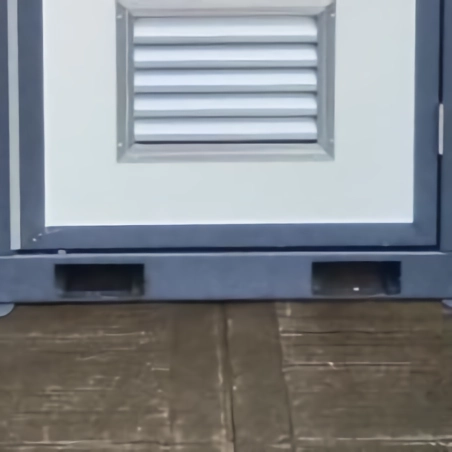
Forklift pockets

Forklift pockets

Built-in forklift pockets assist planned handling and repositioning.
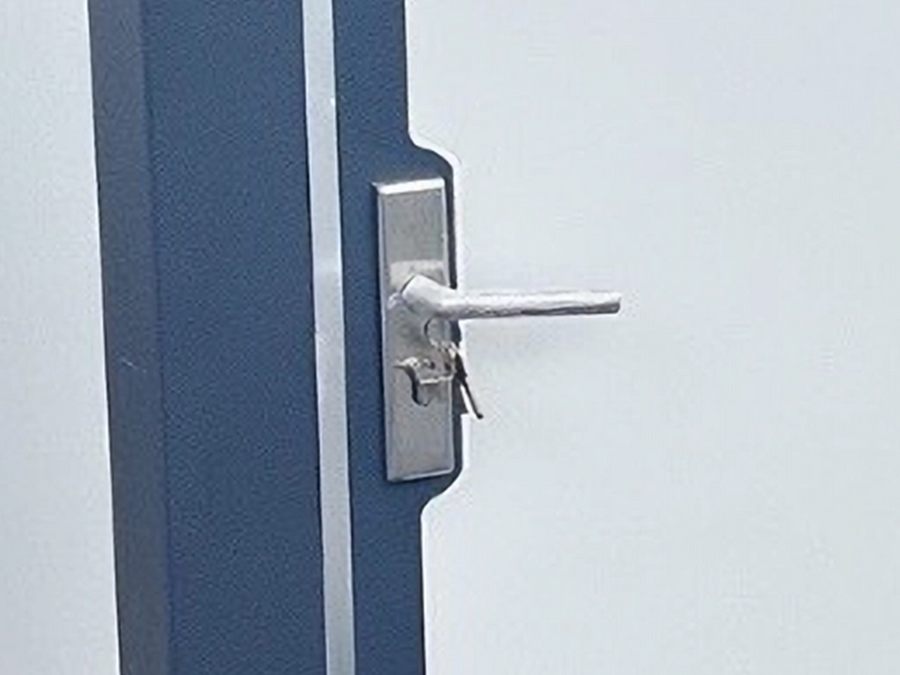
Lockable door

Lockable door

Lockable external door hardware for privacy and security.

Key features

  • Tread-plate access ramp with external handrails
  • Larger single-room toilet layout
  • Ceramic toilet and pedestal hand basin
  • Contrasting fixed/foldable internal support rails
  • Floor drain, ventilation, lighting and window
  • Factory electrical and plumbing fit-out with external connection points

Suitable for

  • Temporary sites where ramp and handrail support features are useful
  • Construction, rural and industrial locations
  • Projects subject to site-specific accessibility assessment
  • Locations with external water, wastewater and electrical services

Practical benefits

Ramp approach

Tread-plate ramp and external rails provide a supported approach to the entrance.

Support features

Contrasting internal rails and a larger room offer mobility-support features.

Clear product information

Physical mobility-support features are listed without claiming formal accessibility certification.

Specifications

Dimensions
2075 mm × 1325 mm × 2320 mm
Approx. weight
480 kg
Configuration
Single toilet and basin with ramp and support rails
Unit dimensions
2075 × 1325 × 2320 mm; ramp adds to operating footprint
Structure
Q235 steel frame and steel roof
Ramp
Tread-plate platform with external handrails
Walls and roof
50 mm EPS composite panels
Floor
12 mm rigid PVC plus 3 mm anti-slip finish
Water inlet
20 PPR pipe with 1/2-inch connection
Drain outlets
Ø40 drain; Ø90 toilet discharge
Electrical
concealed wiring, 16 A breaker, 32 A aviation socket, 18 W light and fan

You may also like